Skip to content

Our work

Floors we have fitted

Real jobs, photographed as they were. Homes and business premises across Ipswich and Suffolk, in carpet, LVT, vinyl and laminate.

Featured project

Herringbone LVT with a border cut to follow the curve of the bay window. It is the job we point people at, because every stage of it was photographed: the bare subfloor, the setting out, the border going round the curve, and the room finished.

  1. The living room before fitting: the subfloor prepared and swept, with the curved bay window, curved radiator and fireplace in view

    The room before

    The subfloor prepared and swept, with the curved bay, the curved radiator and the fireplace all still to be worked around.

  2. The prepared subfloor marked out by hand, the setting-out lines following the curve of the bay window

    Set out by hand

    The lines marked on the floor first, following the curve, so the border would come round it cleanly rather than being adjusted as it went.

  3. Close detail of the border following the curve of the bay window, each piece cut to the sweep beneath the curved radiator

    The border round the curve

    Each piece of the border cut individually to the sweep of the bay and back under the radiator.

  4. A completed living room floor: herringbone flooring with a perimeter border cut to follow the curve of the bay window, running past the fireplace

    Herringbone laid across the room

    The field laid in herringbone, the border carried past the fireplace and round to the bay.

The finished herringbone floor seen across the room, the border sweeping round the curved bay and along the fireplace
The finished floor across the room, the border sweeping round the bay and along the fireplace.

More about LVT flooring →

In homes

More flooring projects

Separate jobs, in three different homes.

Herringbone flooring fitted through a kitchen, running around the island unit and on into the room beyond

Herringbone LVT through a kitchen

Laid in herringbone around the island unit and on into the room beyond. Confirmed as LVT by Floors 4 U.

Laminate flooring fitted through an open-plan kitchen and dining room, the boards running the length of the room to the garden doors

Laminate in an open-plan kitchen and dining room

The boards running the length of the room to the garden doors. Confirmed as laminate by Floors 4 U.

Geometric patterned vinyl fitted in a bathroom, cut around the shower tray and sanitaryware

Geometric vinyl in a bathroom

Cut around the shower tray and the sanitaryware, with the pattern kept square to the room.

Commercial & trade

Two commercial jobs

These are two separate projects, not one. They are shown here as they were done: one vinyl floor and one carpet-tile floor.

A commercial vinyl floor

A darker field and a lighter speckled one, meeting along a straight line across an open room.

The finished commercial vinyl floor across an open room, a darker grey field meeting a lighter speckled one along a straight line, with a fitted counter and cabinets beyond
The finished floor across the room, with the fitted counter and cabinets beyond.
The full width of the finished commercial vinyl floor, the darker and lighter areas turning through the room under a suspended ceiling
The full width of the room, the two tones turning under the suspended ceiling.
The join between the two tones of the finished vinyl floor, the cut following a straight line
The join between the two tones, up close.
Part of the same vinyl installation: latex preparation, adhesive, setting out, and roughly half the room laid. Silent, 29 seconds.

The footage covers part of this job rather than all of it. It runs from the latex preparation through the adhesive and the setting out, and stops with about half the room laid. The photographs above show it finished.

A commercial carpet-tile floor

A different project. Carpet tiles laid wall to wall, alternating light and dark.

A finished commercial carpet-tile floor laid wall to wall, the tiles alternating light and dark in a chequered pattern, against panelled walls
The finished floor against the panelled walls.
During installation: a subfloor marked out with snapped lines, a run of carpet tiles laid out across it and a stack waiting alongside
During installation: the subfloor marked out, a run laid across it and a stack waiting alongside.

More about commercial & trade work →

Carpet

Four staircases and landings

Four separate jobs. Stairs and landings are where carpet fitting is hardest to hide, which is why they are what we photograph.

Patterned carpet fitted to a straight flight of stairs, the pattern kept square and centred from one tread to the next

Patterned, on a straight flight

The pattern kept square and centred from one tread to the next, all the way up.

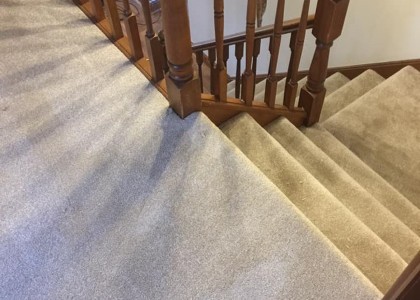
Grey carpet fitted to winder stairs, each tapered tread cut and folded to the turn

Grey, on winder stairs

Each tapered tread cut and folded to the turn, where no two steps are the same shape.

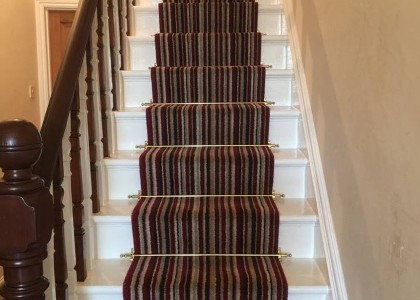
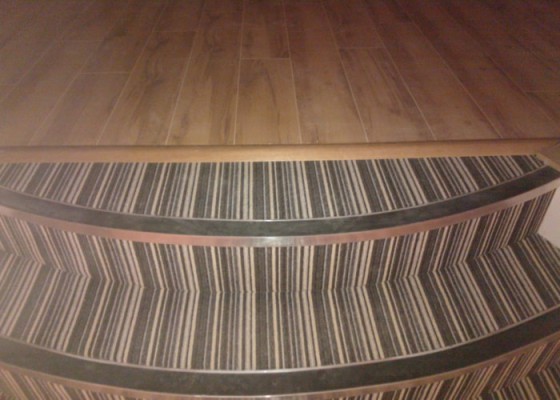
Striped carpet fitted to a staircase, the stripes running straight up each tread and turning with the stairs at the top

Striped, up and round

The stripes running straight up each tread and turning with the stairs at the top.

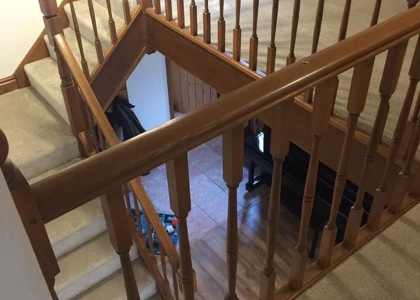
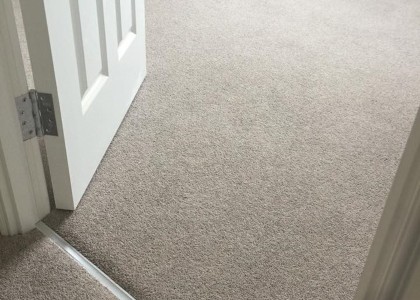
Pale carpet fitted across a landing, cut round the balustrade and into the doorways

Pale carpet across a landing

Cut round the balustrade and into the doorways, where every edge is on show.

More about carpets →

By material

Browse by floor type

Ready when you are

Your floor could be the next one.

We will bring the samples to you, measure up and give you a clear price. There is no charge for the visit and no obligation afterwards.

Flooring supplied and fitted across Ipswich, Suffolk and the surrounding areas.