Our work · LVT
Luxury vinyl tile projects
Two LVT floors we have fitted. One was photographed at every stage, from the bare subfloor to the finished room. The other is a kitchen, laid in herringbone.
Project 01
A living room in herringbone LVT, with a border round a curved bay
Five photographs of one job, in the order the work happened. It is on the site more than once because it is the only project we have photographed all the way through.
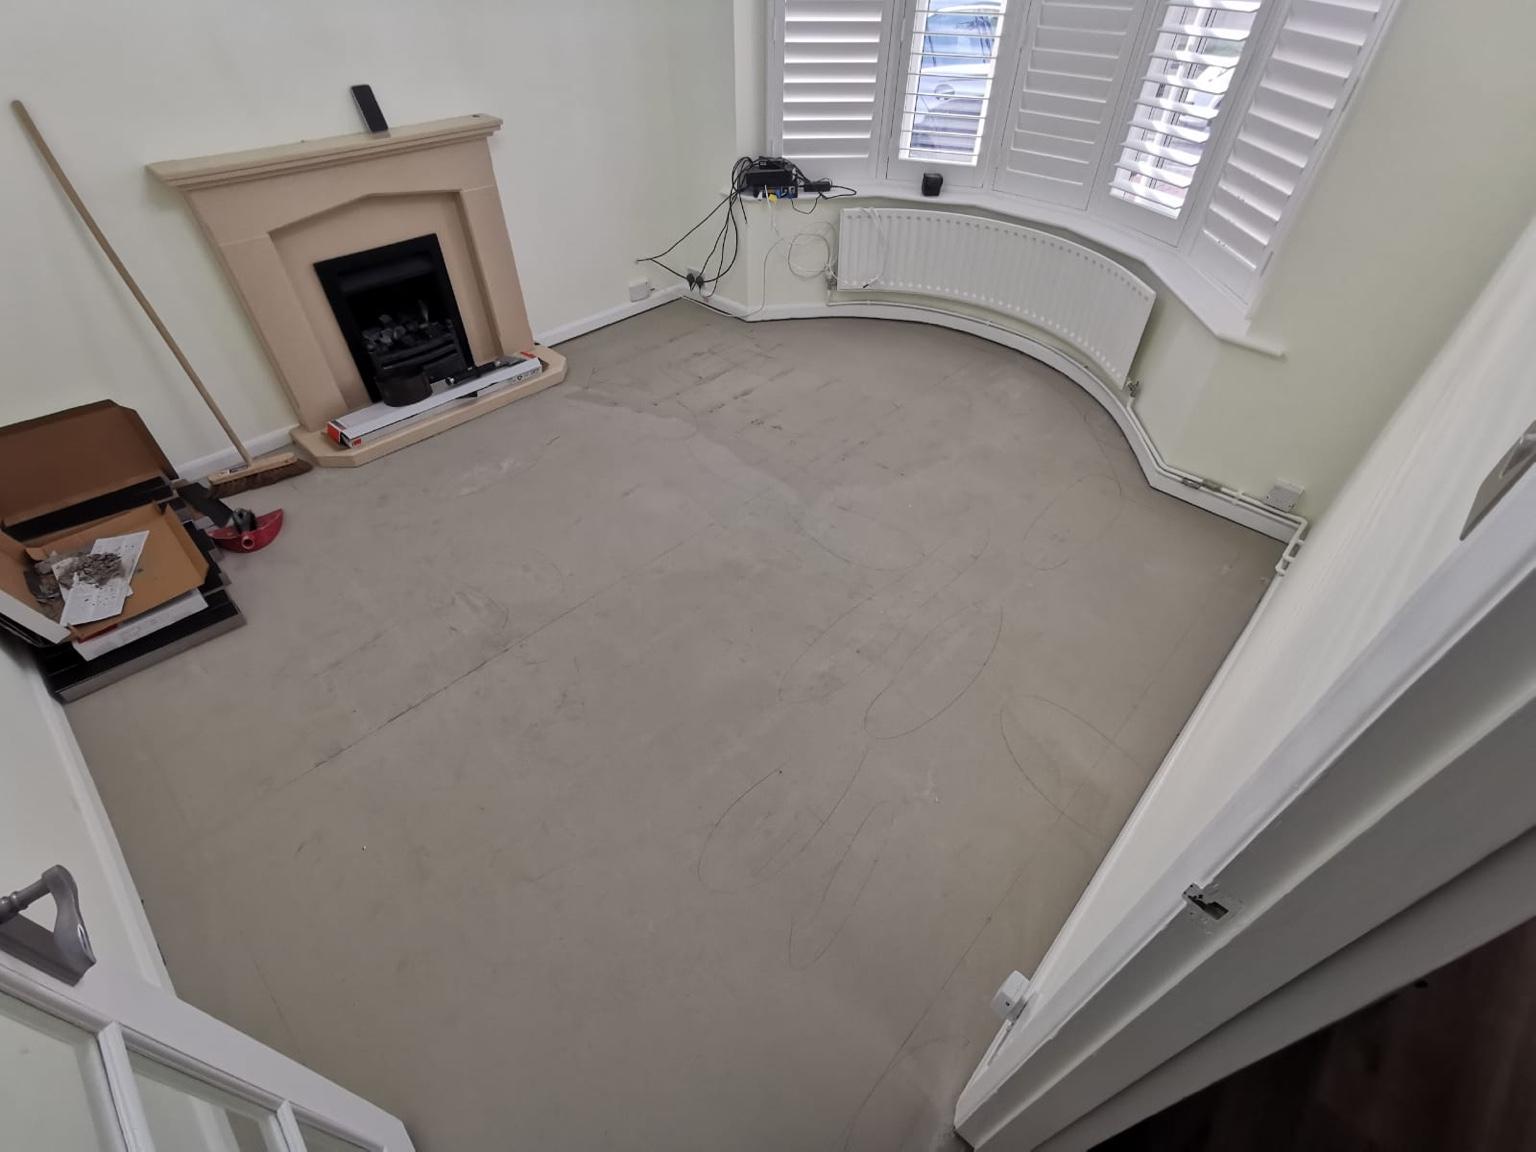
Before
Old floor up and the subfloor prepared, with the curved bay, the curved radiator and the fireplace all still to be worked round.
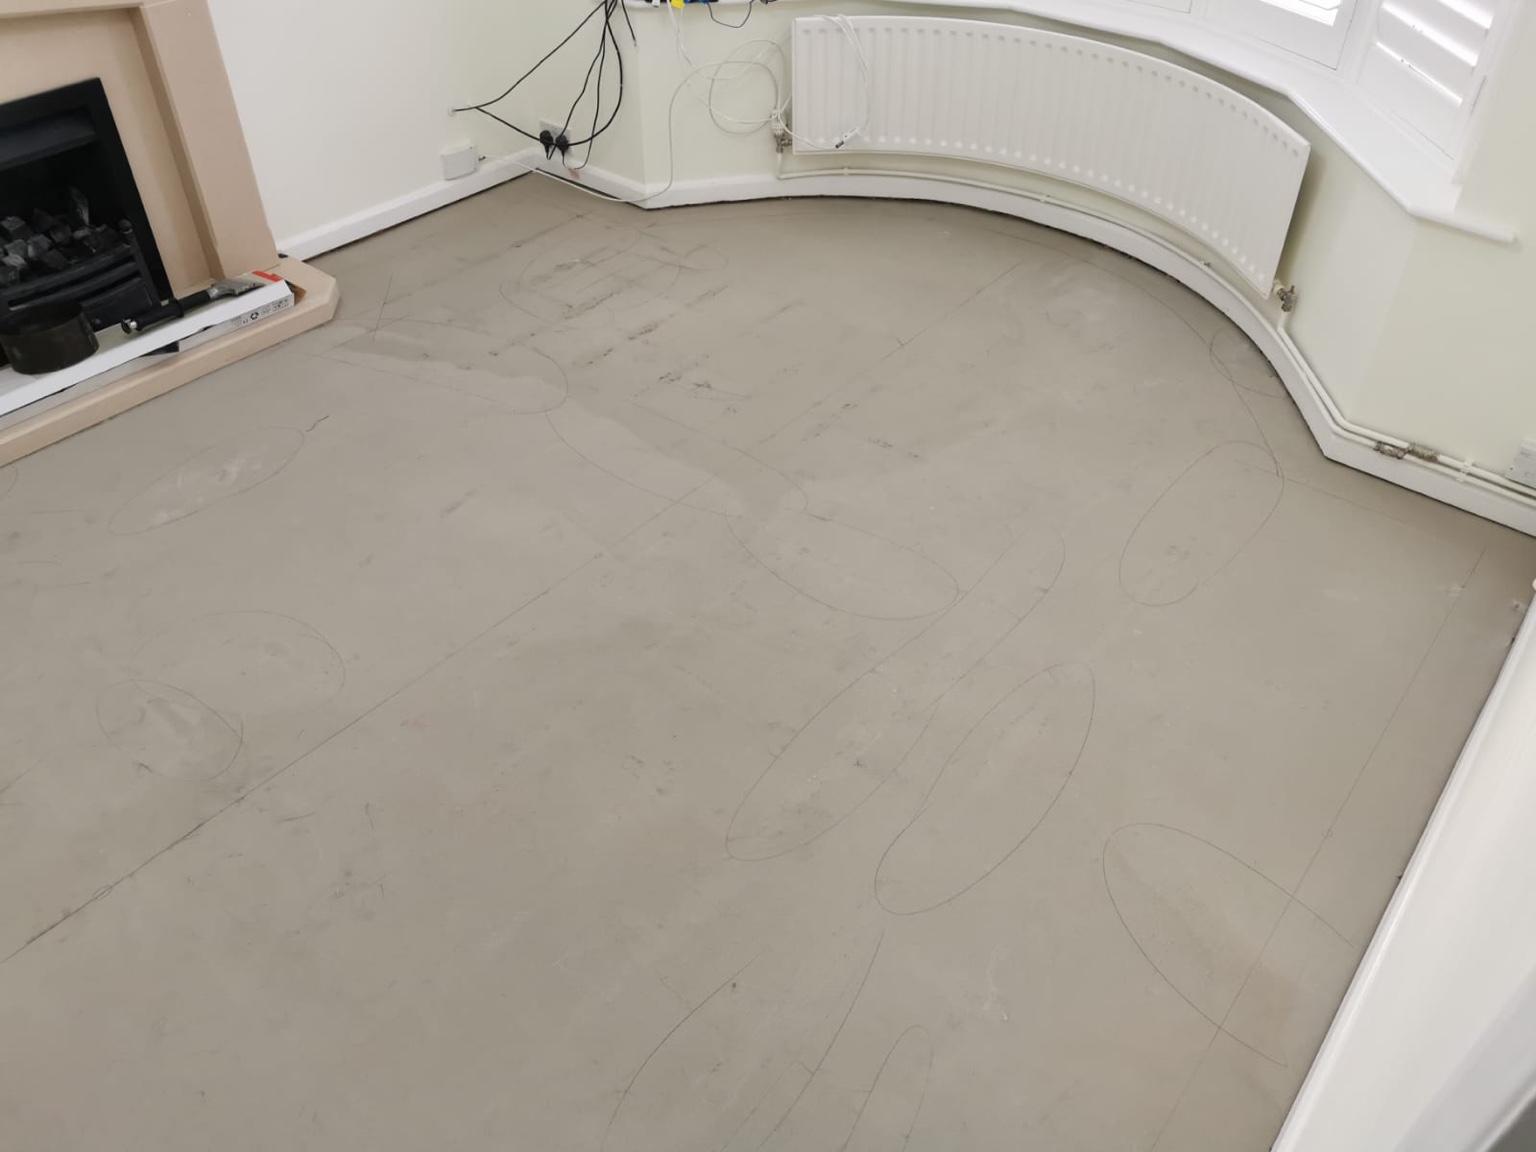
Setting out
The lines marked on the bare floor before any plank went down, so the border would follow the curve rather than chase it.
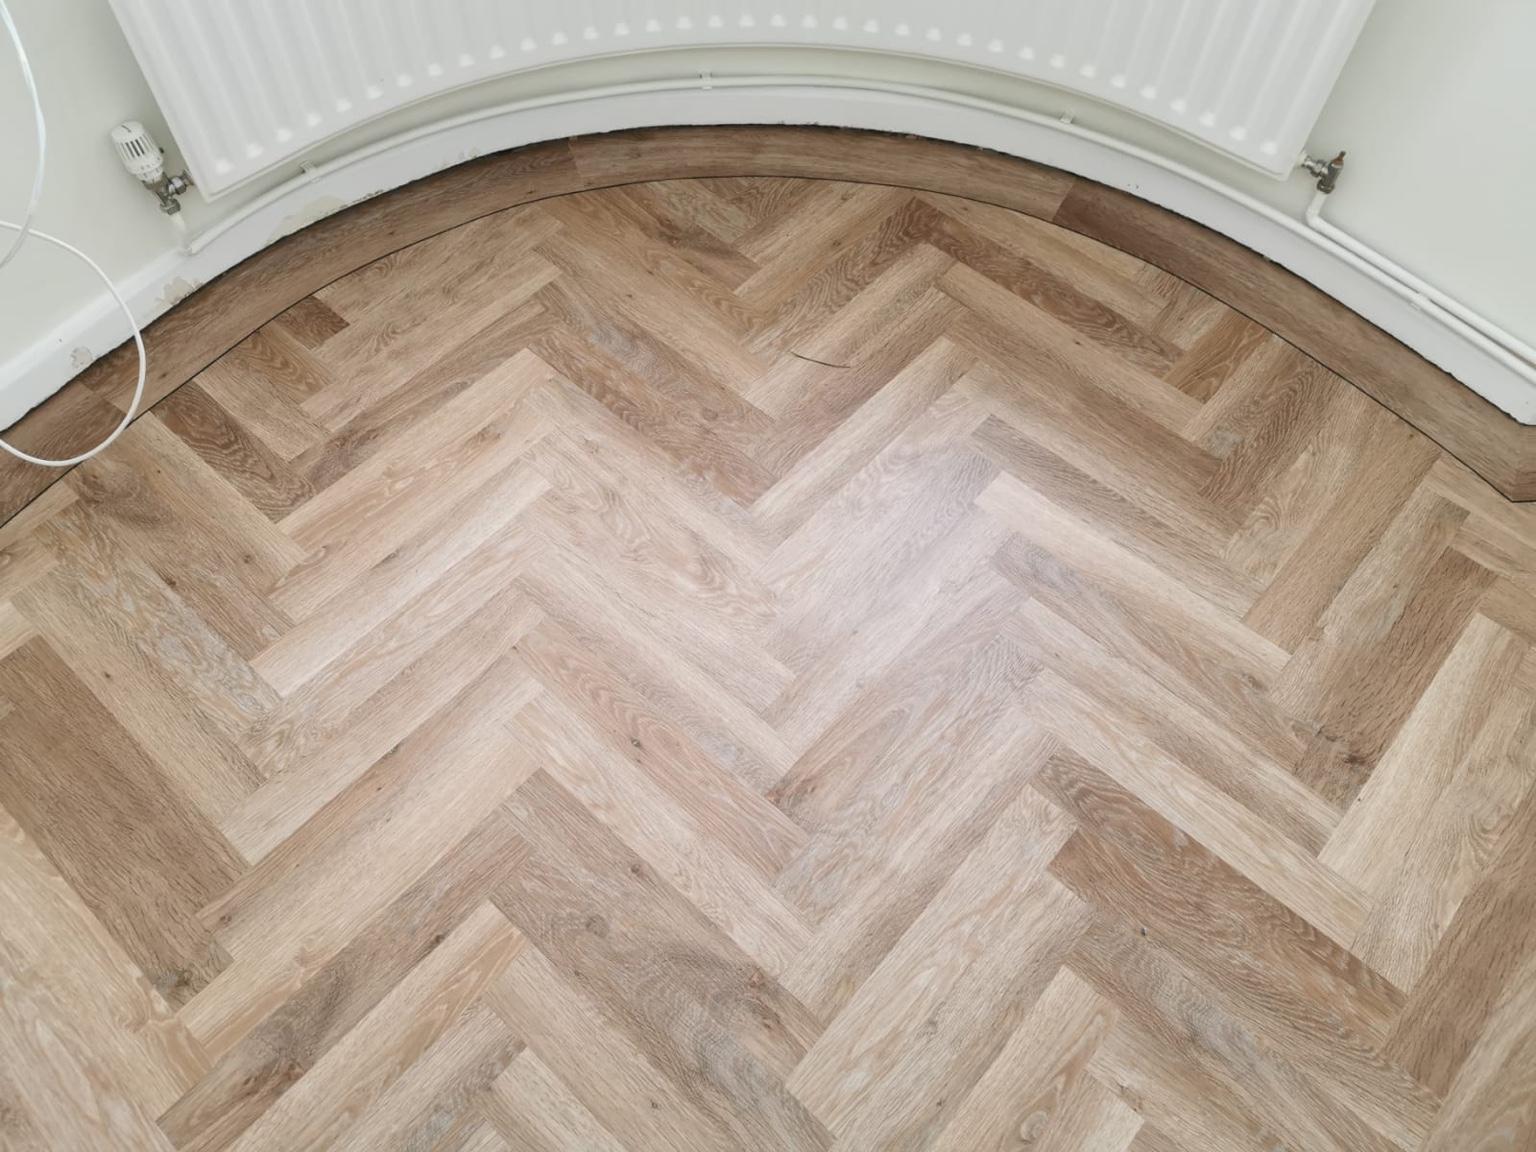
The border, in detail
Under the bay, each piece of the border cut on its own to the curve and carried back beneath the radiator.
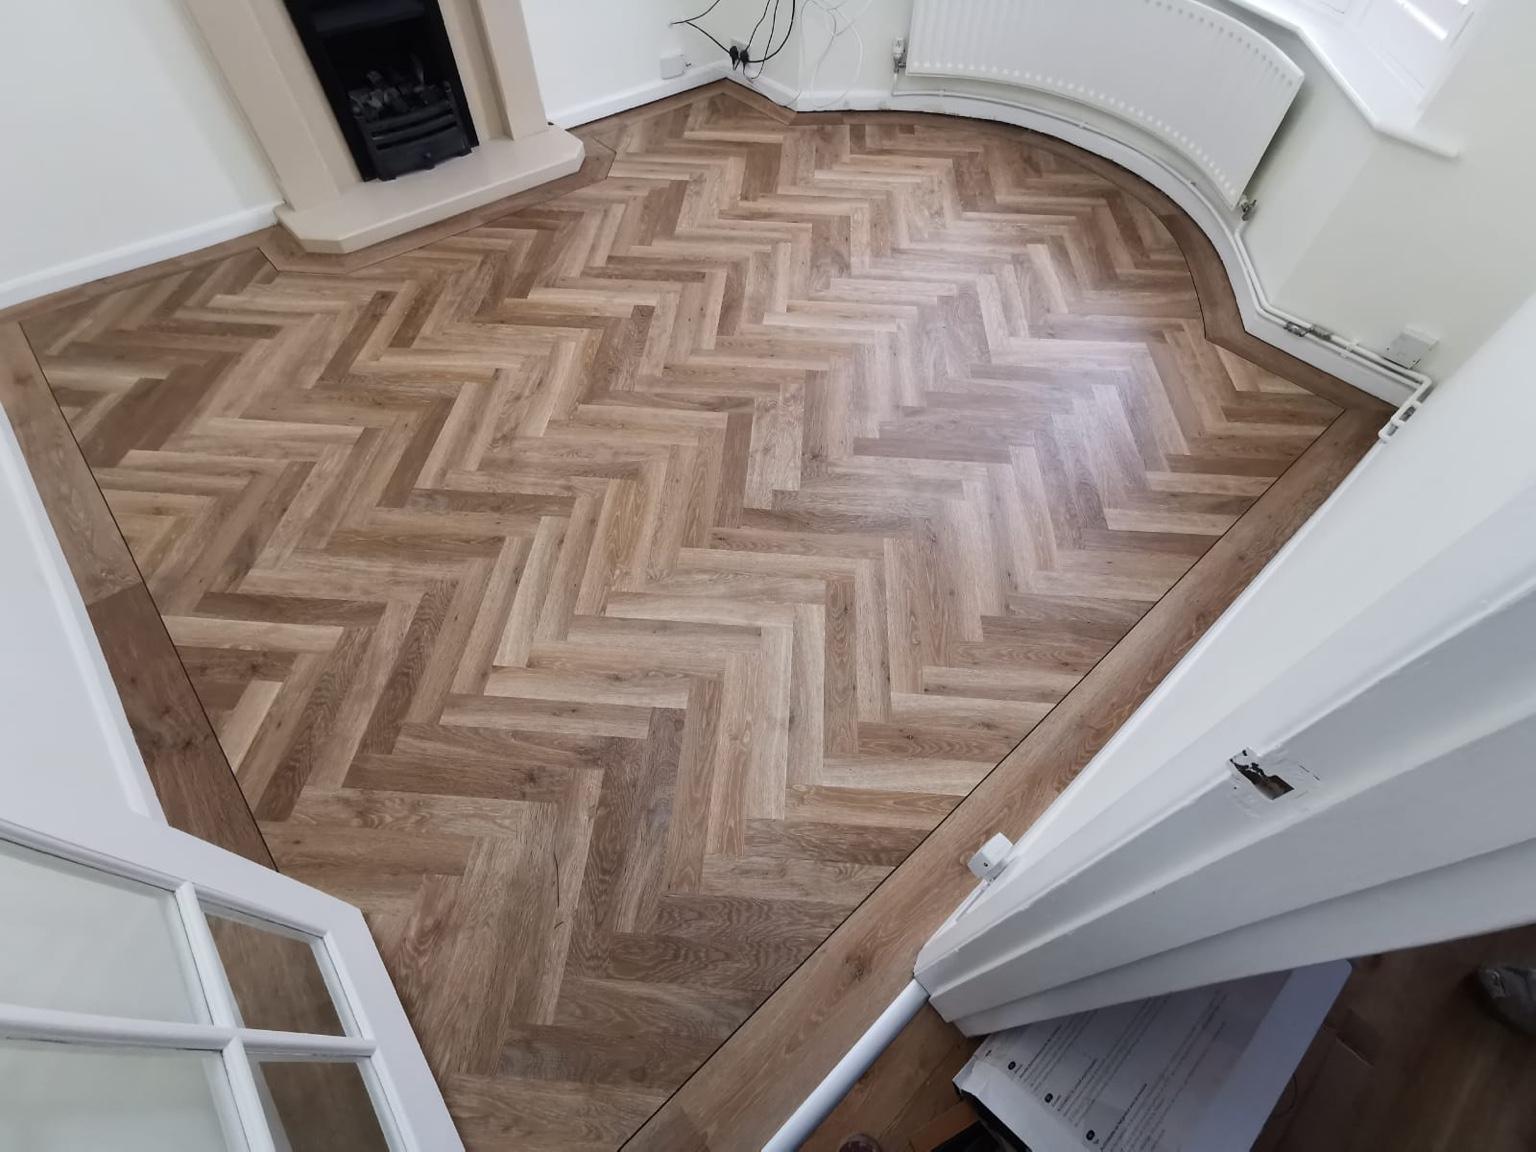
Herringbone across the field
The main floor laid in herringbone, with the border running on past the fireplace.
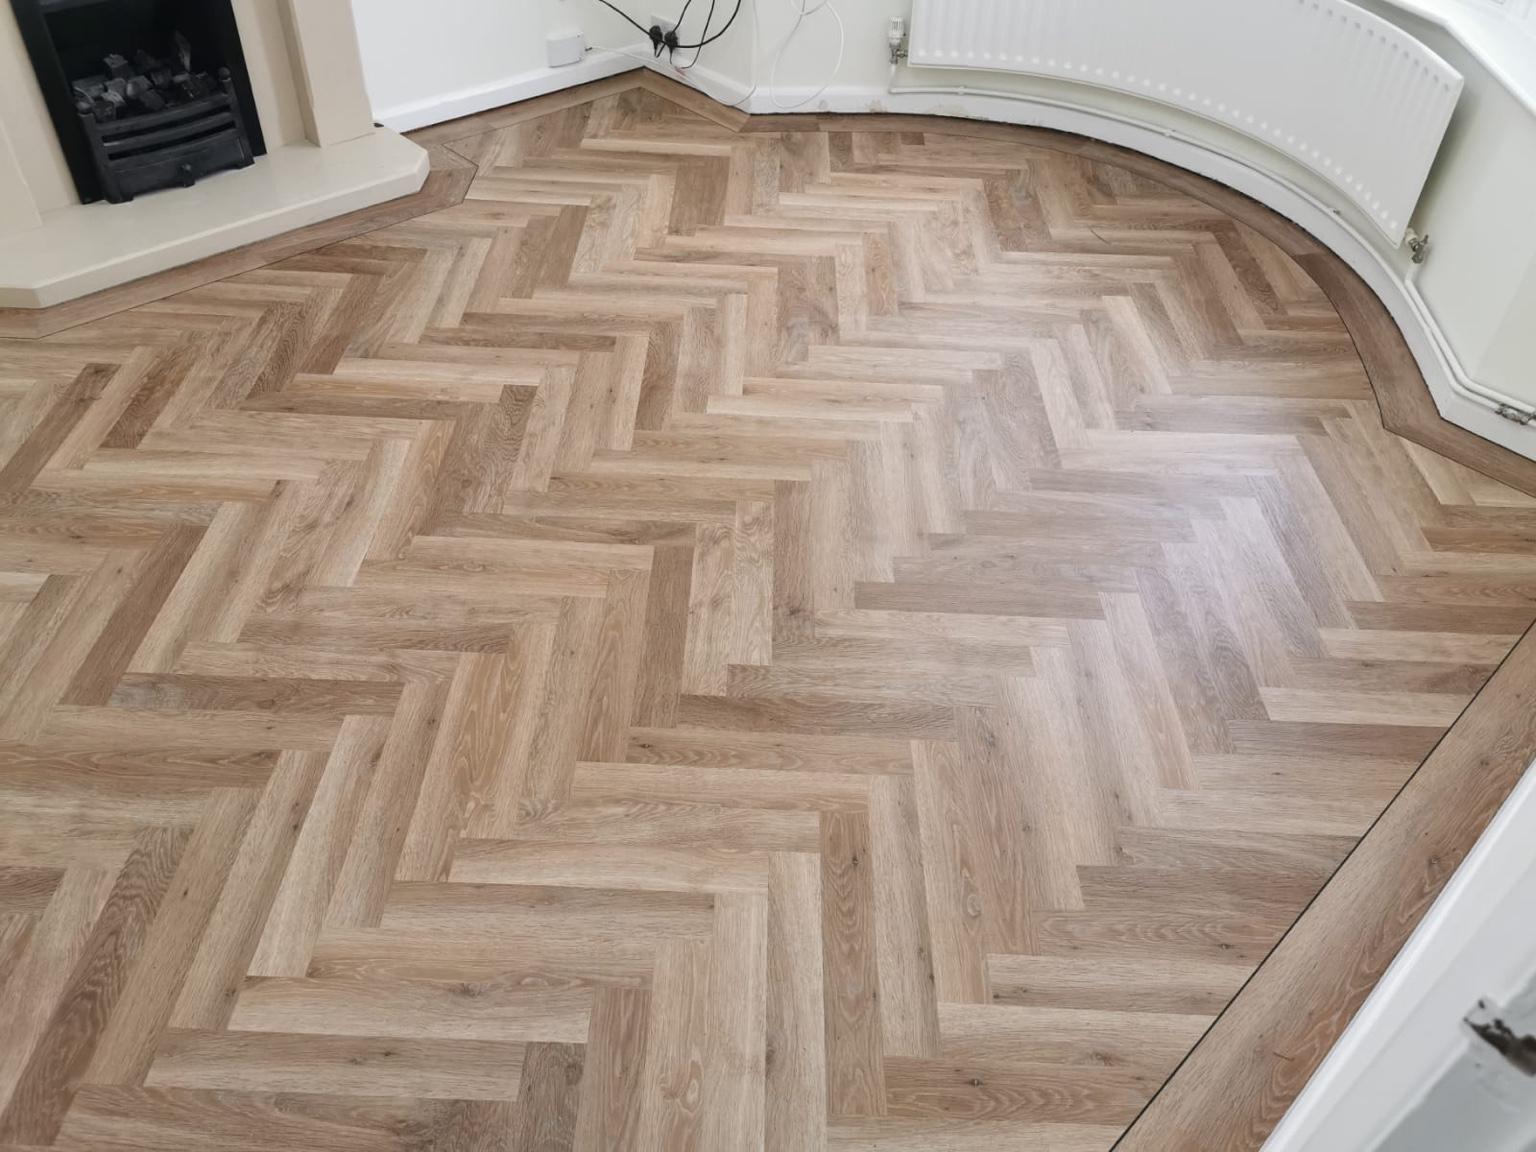
The room finished
Looking back across the finished floor, the border sweeping round the bay and along the hearth.
Project 02
A kitchen in herringbone LVT
A separate job, in a different place. Confirmed as LVT by Floors 4 U.
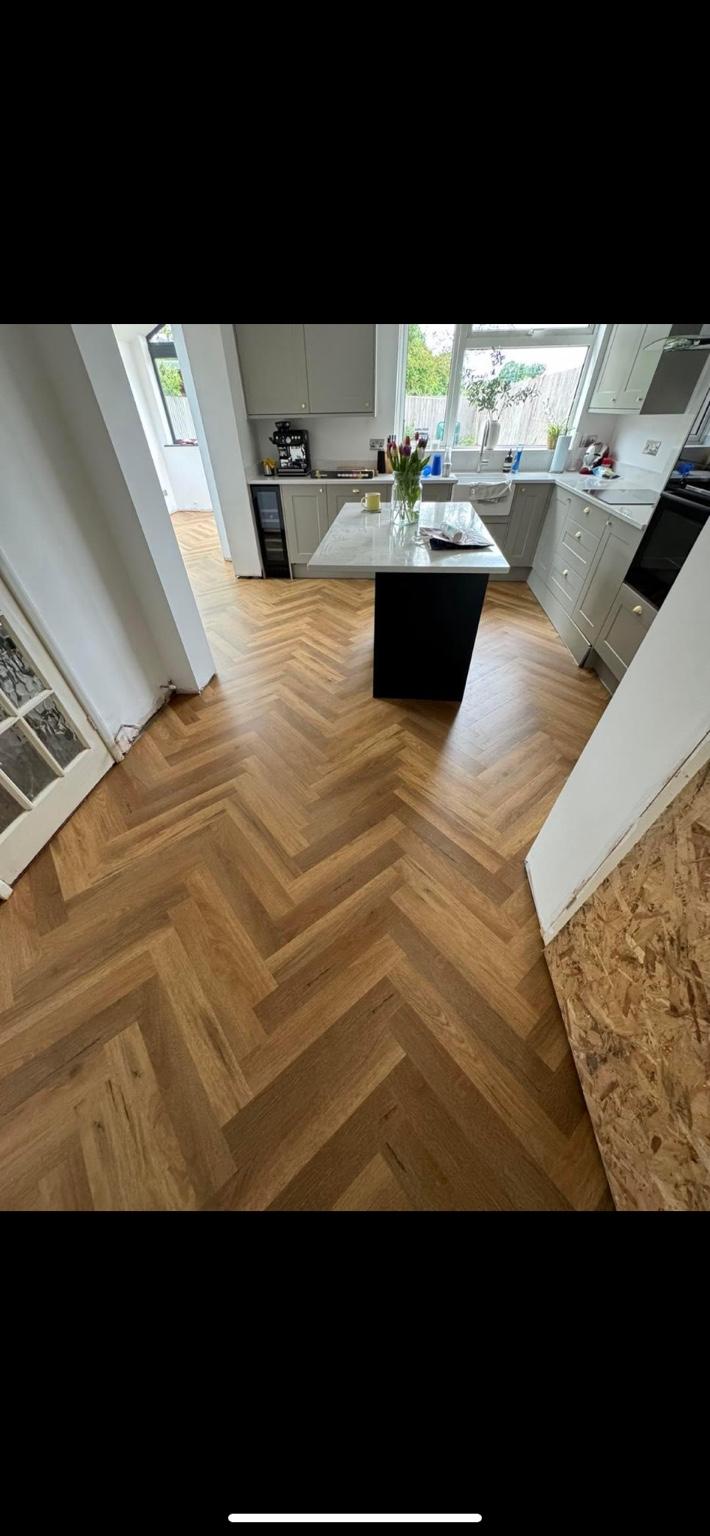
Herringbone run through the kitchen, round the island unit and on into the room beyond. The pattern carries through the doorway rather than stopping at it, which is decided when the floor is set out rather than when it is laid.
Herringbone is one of the ways LVT can be laid, alongside a straight lay and a cut border where a room calls for one.
Where to next
We will bring the samples to you, measure up and give you a clear price. There is no charge for the visit and no obligation afterwards.